
Locations and the venue map
Every session and every meeting session happens somewhere. Locations are the event's standing list of rooms: the programme books them, Moostoo refuses to put two sessions in one room at once, and a Virtual Room location even decides that a meeting session runs as an online video meeting. The venue map turns the same venue into a floor plan attendees can pan, search and tap — so they find the keynote hall, a sponsor's booth or their meeting area without asking at the desk.
How it works
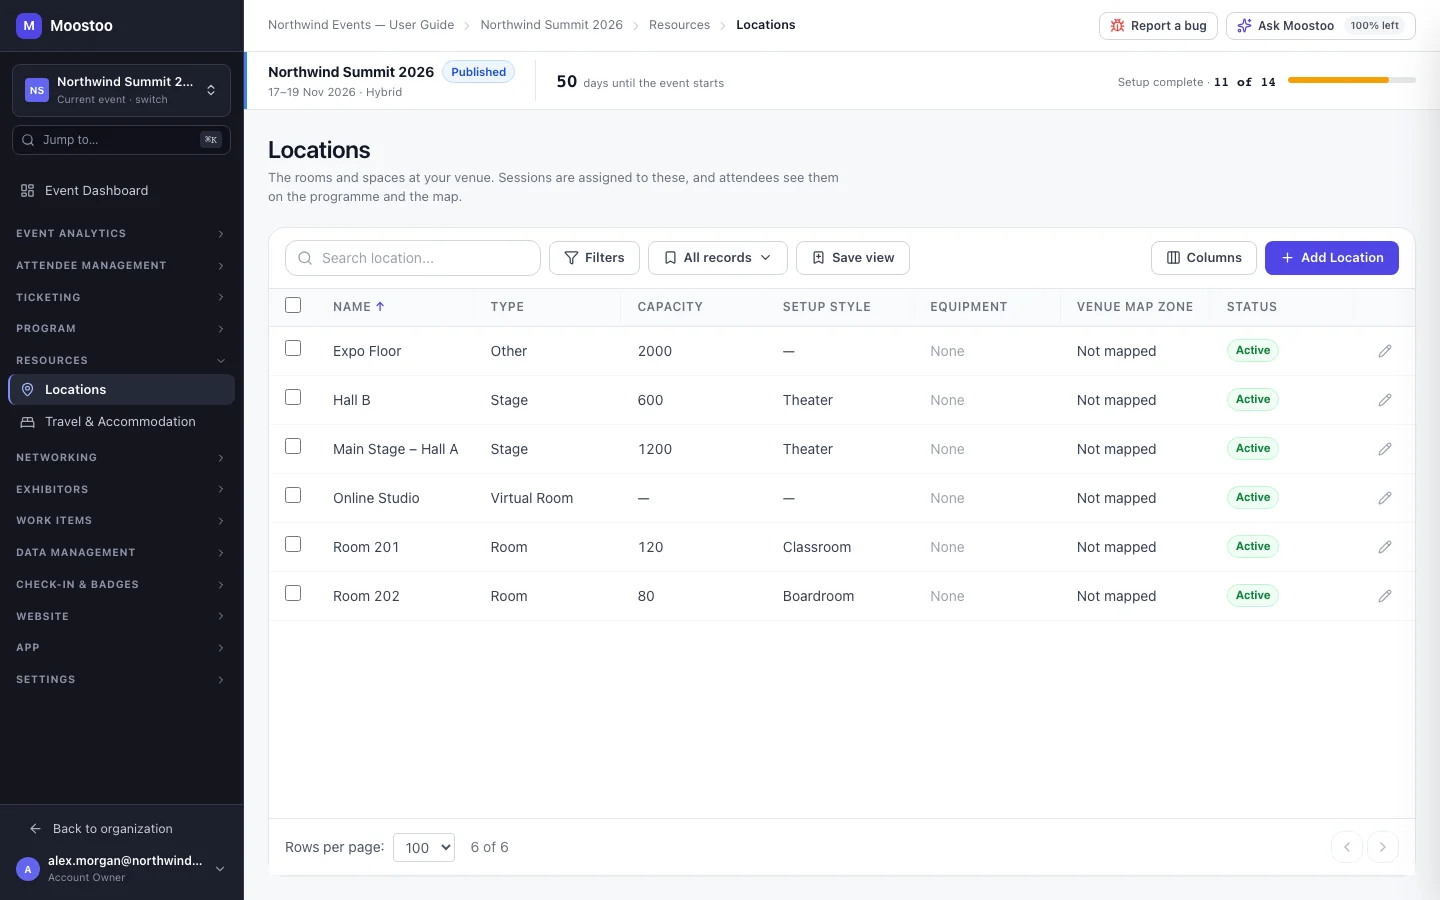
Locations live under Resources → Locations, not under Program: a room outlives any one session and is used by many of them. The venue map lives under Settings → Venue. They are separate tools that meet on the floor plan: a zone you draw can point at the session, meeting session or company that is found there.
Location type Stage, Room, Virtual Room or Other. A Virtual Room is more than a label: a meeting session held in a Virtual Room runs its meetings as online video meetings with their own room, even at an onsite or hybrid event — see Video meeting rooms.
Capacity How many people the room holds. A session inherits it unless the session sets its own override. Lowering it below the RSVPs of a session already in the room warns you rather than refusing.
Setup style and equipment Theater, Classroom, Boardroom or Custom, plus the kit in the room (projector, screen, microphone, whiteboard, video conferencing, recording). These are planning notes for your team.
Streaming URL An optional link, for example the Zoom or Teams address of a virtual room. It is a note on the location; the stream attendees watch is set on each session.
Floor One level of the venue, with its real width and height in metres. Distances and walking times on the map are calculated from those measurements.
Zone A shape you draw on a floor: a Stage, Room, Booth, Meeting Area, Amenity or Check-in. A stage or room zone links to a session, a booth zone to an exhibiting company, a meeting area to a meeting session; amenities and check-in points just carry a label.
Walking path A line you draw along corridors between zones. Moostoo measures it and estimates the walking time at a normal pace, which attendees see on the map.
- A room cannot be double-booked. Two programme sessions in the same location at overlapping times are refused on save, from the form, from an import and from Ask Moostoo alike.
- One zone per linked record. If a session or company is already linked to another zone, Moostoo asks before moving the link.
- Uploading a floor plan can draw the zones for you. Import Floor Plan (AI) analyses the image and proposes zones you review and tick before applying. Where no AI model is available in your event's region, upload the image as a background and draw the zones yourself.
- A location in use can't be deleted. While any session still uses it, Delete is refused with the number of sessions — reassign them first.
Step by step
Add a location
Open Resources → Locations and click Add Location.
Enter the Name and pick the Type.
Pick Virtual Room for any space that only exists online — it changes how meeting sessions held there work.
Add the Capacity, Setup Style, Equipment and, for a virtual room, the Streaming URL. Anything internal goes in Notes.
Click Create Location. It is immediately offered in the session and meeting-session forms.
You can also create a location without leaving a session: open the Location list in the session form and pick Create new location at the bottom.
Build the venue map
Open Settings → Venue and click Add Floor. Give it a Floor Name, its Width and Height in metres, and its Floor Order.
Click Upload Floor Plan to lay your venue drawing under the map, or Import Floor Plan (AI) to have the zones detected.
With AI import, review the detected zones, untick any you don't want, and click Apply N Zones. Applying replaces every zone already on that floor — run it before you start drawing by hand, not after.
Choose Draw Zone, click around a space to outline it and double-click to close it. In Zone Properties set the name, type and colour, then pick the Entity Link — the session, company or meeting session found there.
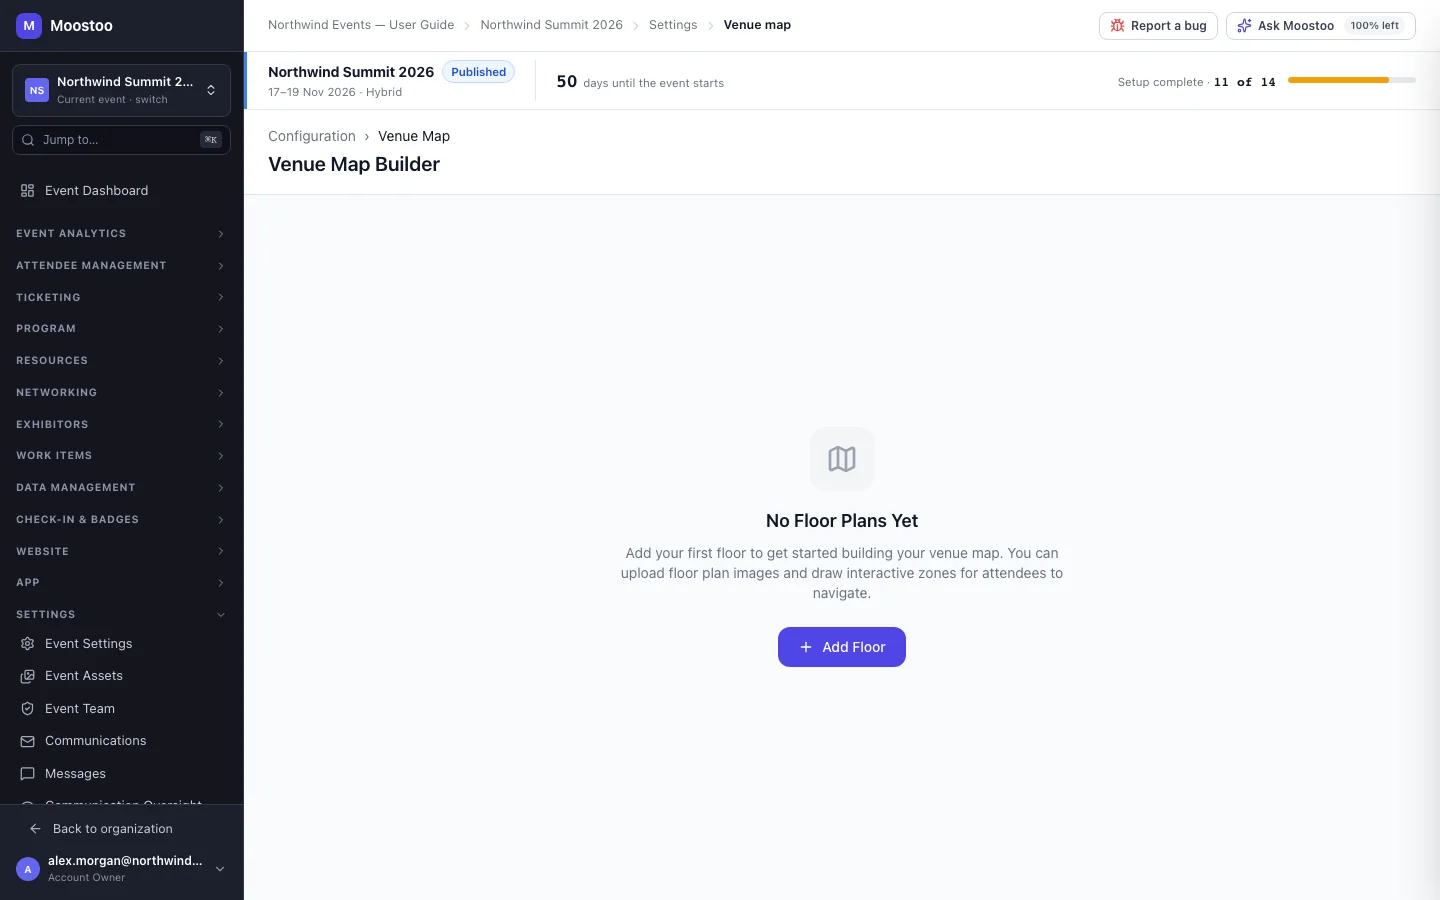
Click Save Zone. Repeat for every hall, booth and meeting area.
Choose Draw Path and click along the corridors between zones; double-click to finish, name it, and click Save Path.
Click Preview to see exactly what attendees will see before you move on.
A whole venue's rooms can come from a spreadsheet through the Import/Export Hub; rooms are matched by name, so re-importing updates rather than duplicates.
What attendees see
In the attendee app
Attendees see each session's room on the programme and their agenda. The Venue Map screen shows your floors with coloured zones, what is happening now and next in a room, which exhibitor is at a booth, and walking times along the paths you drew. They can search rooms, exhibitors and sessions from the map.
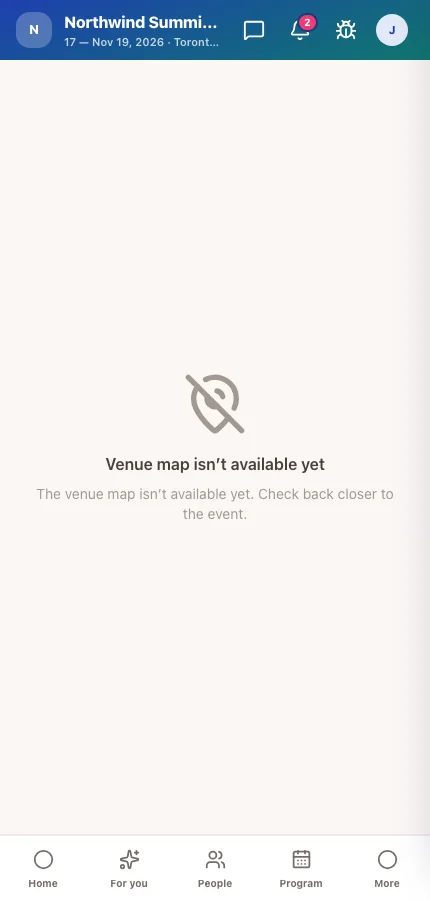
Until you add a floor, attendees who open the map read that it isn't available yet. The map is one module of the app's menu — you decide where it sits, or hide it, in the App Designer's navigation.
Tips
- Create locations before you import or build the programme: sessions name their room, and a room that exists already avoids near-duplicates such as Hall B and Hall B.
- Measure floors in real metres. Walking times are only as good as the dimensions you enter.
- Draw paths along real corridors, not straight lines through walls — attendees trust the minutes shown.
- Use Check-in zones for your entrances and Amenity zones for cloakroom, toilets and catering; they need no link, only a label.
- The venue map is copied when you clone an event; links to exhibiting companies are left empty on the copy, because exhibitors belong to each event.
Ask Moostoo
Add a room called Hall C with 250 seats, theater setup, with a projector and microphones.
Create a virtual room called Online Lounge.
Which locations do we have for Northwind Summit?